Login
Sign Up
Kamryn Hardy
New House
Share
Sort by:
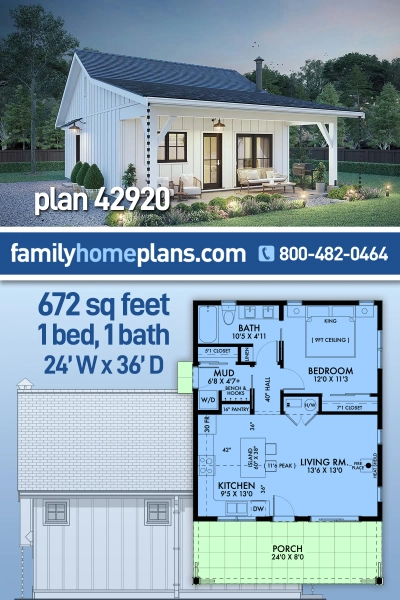
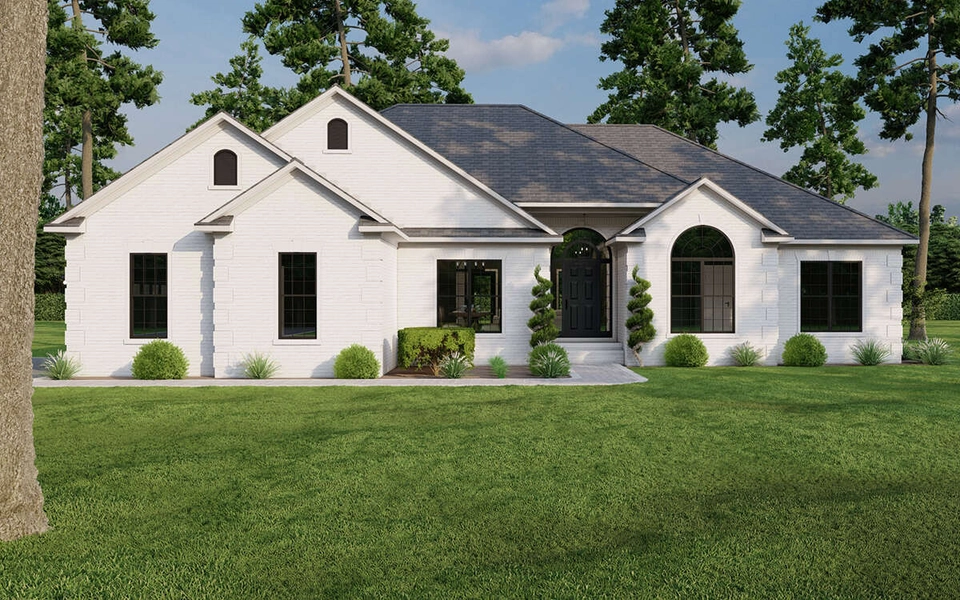
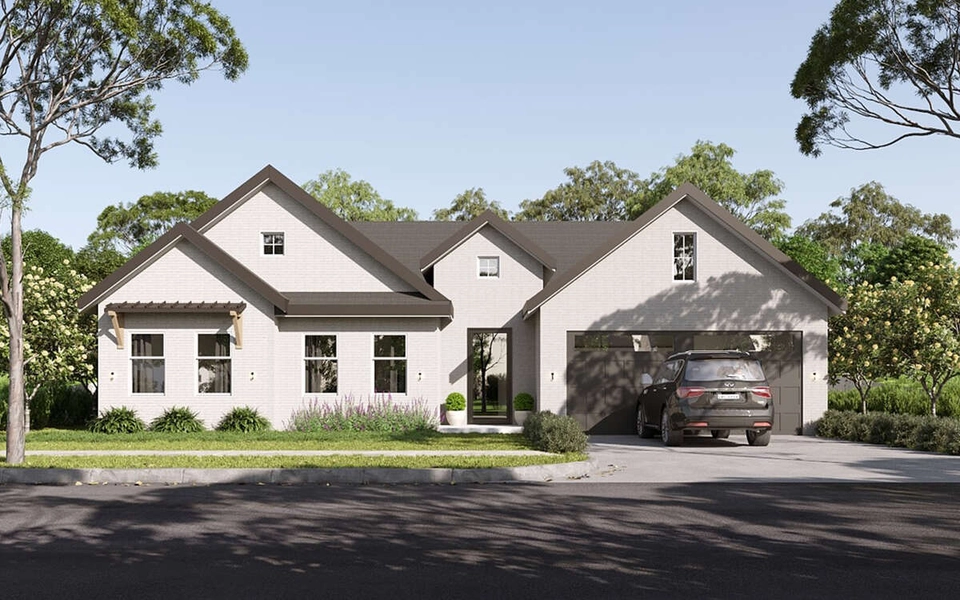
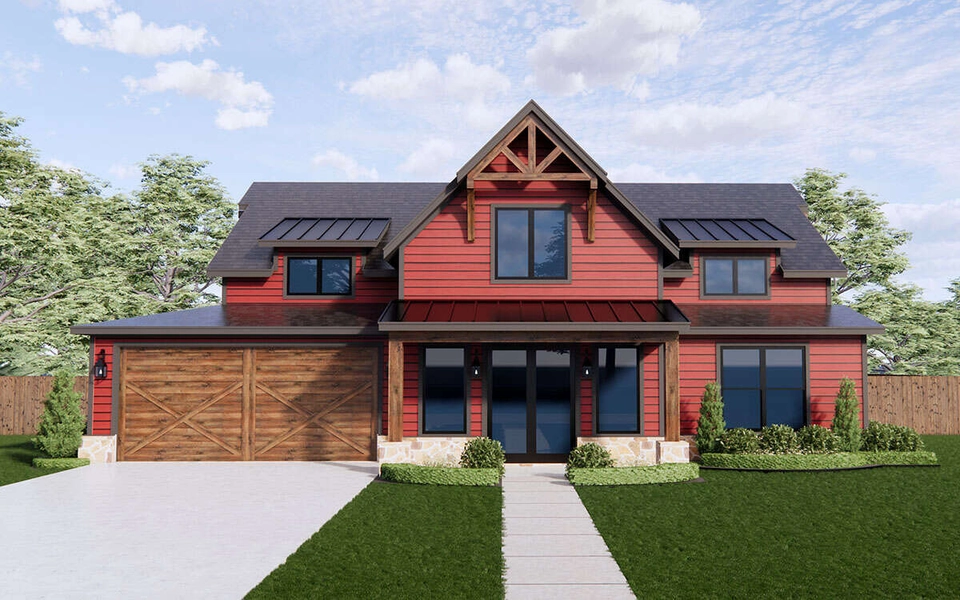
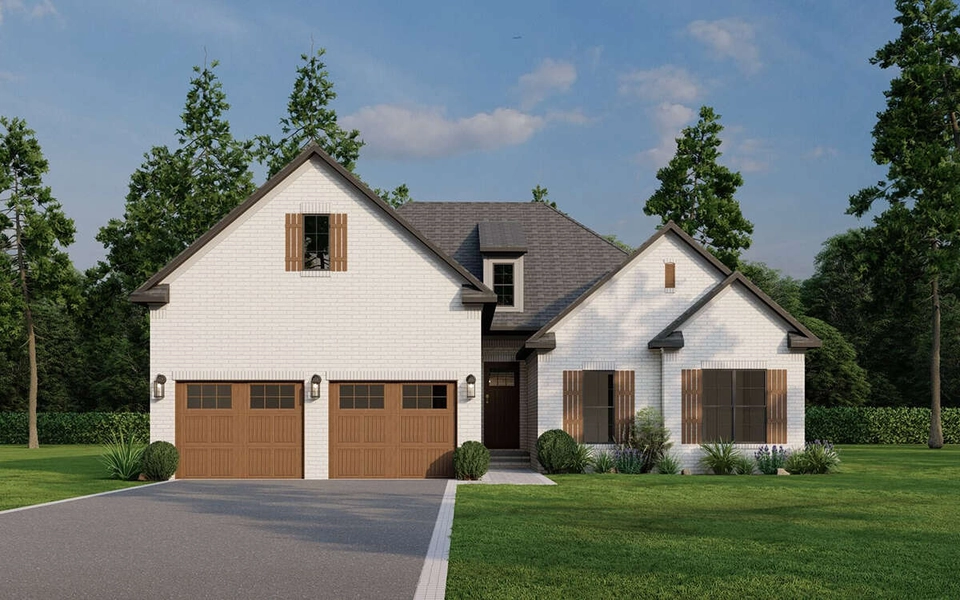
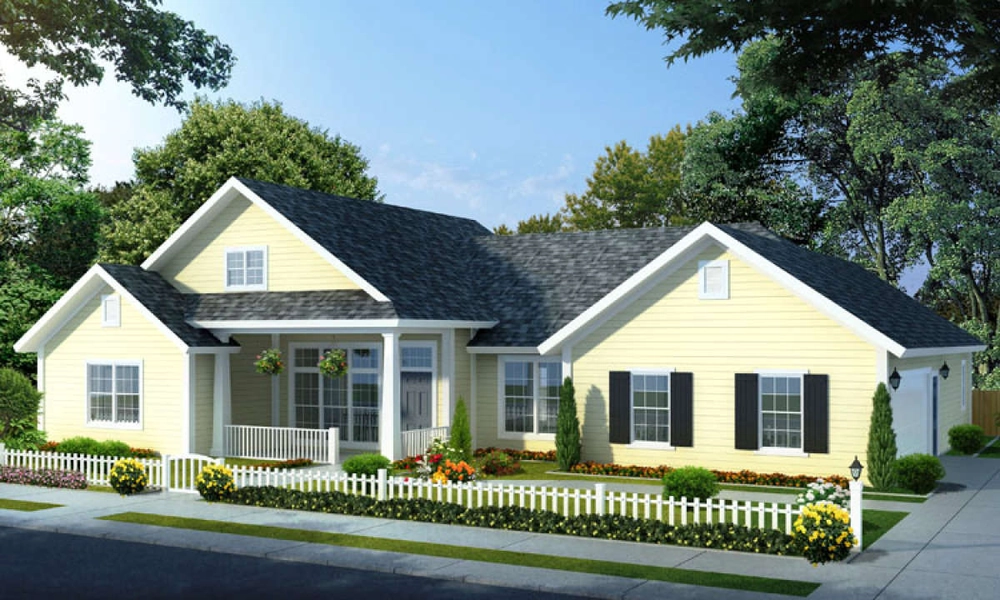
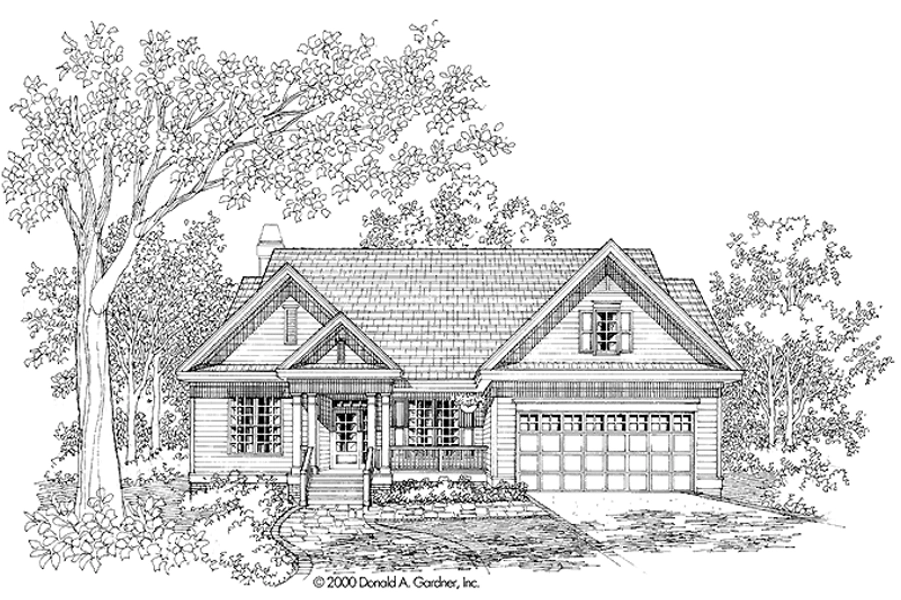
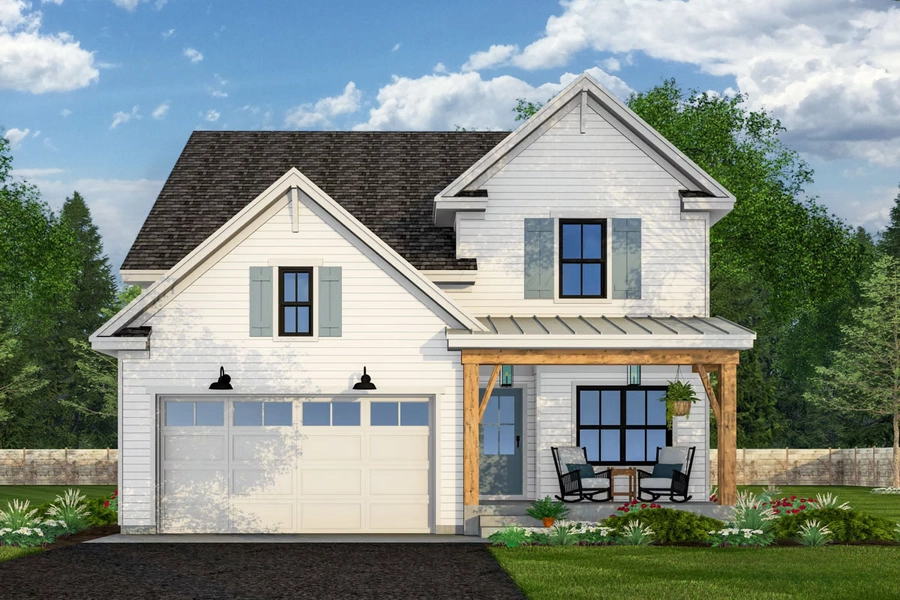
Plan 42920 | Cabin, Country, Ranch House with 1 Bed, 1 Bath
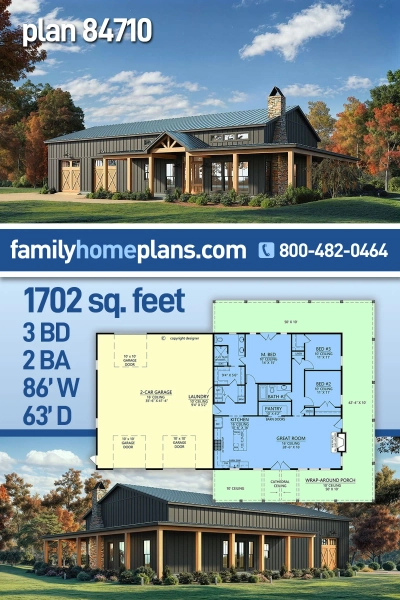
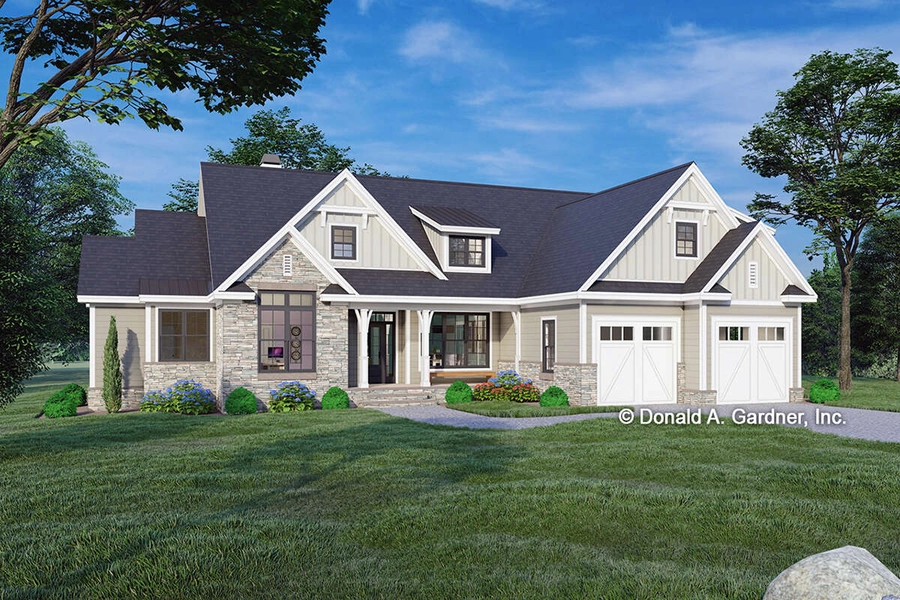
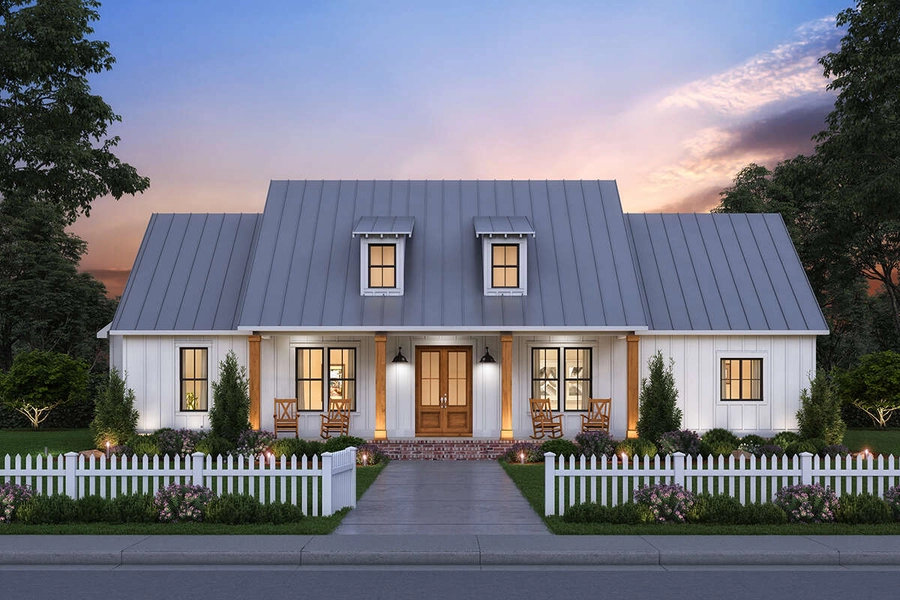
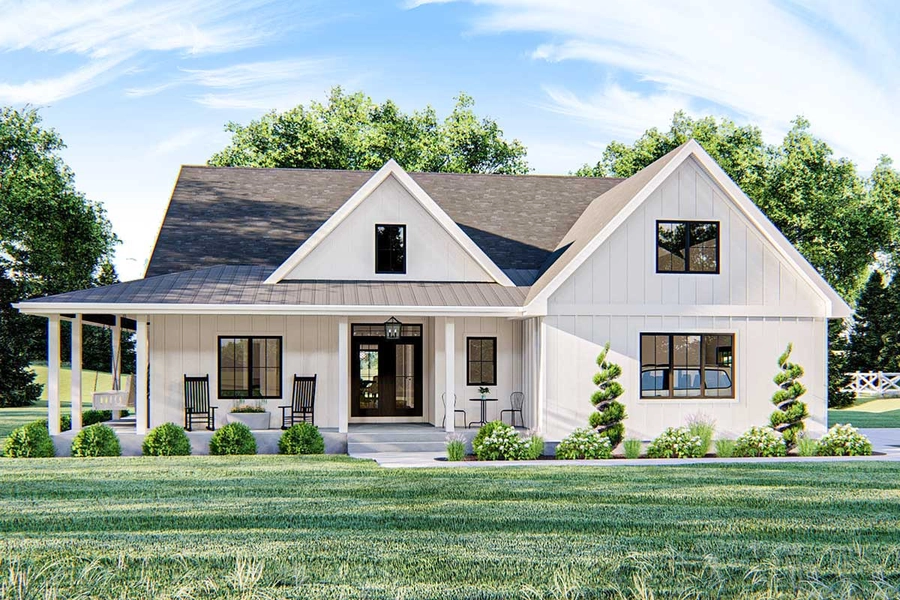
Plan 84710 | Barndominium, Farmhouse House with 3 Bed, 2 Bath, 2 Car
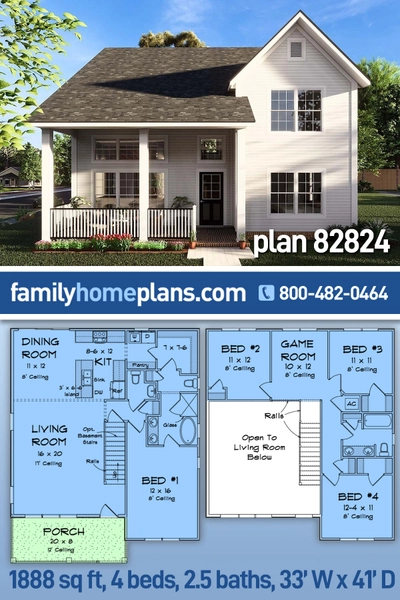
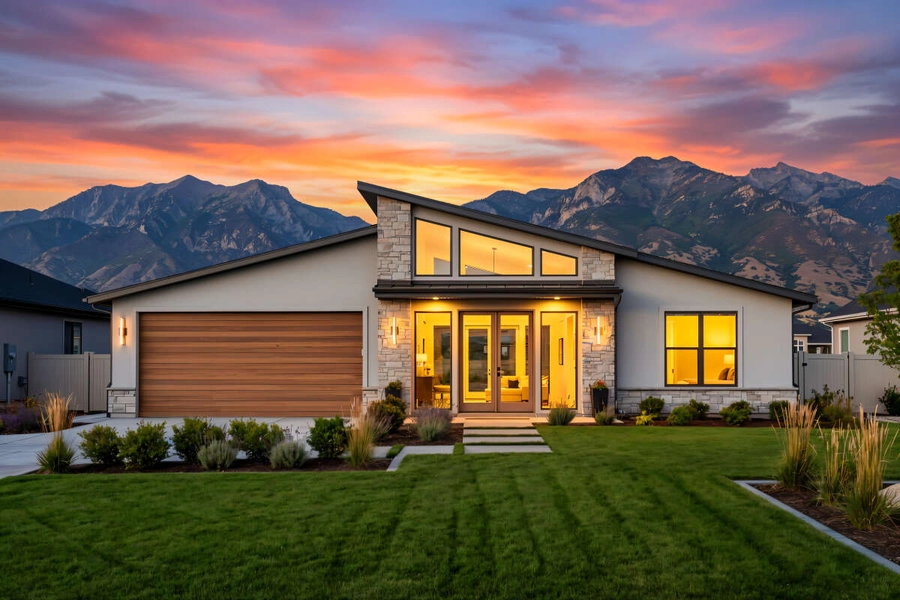
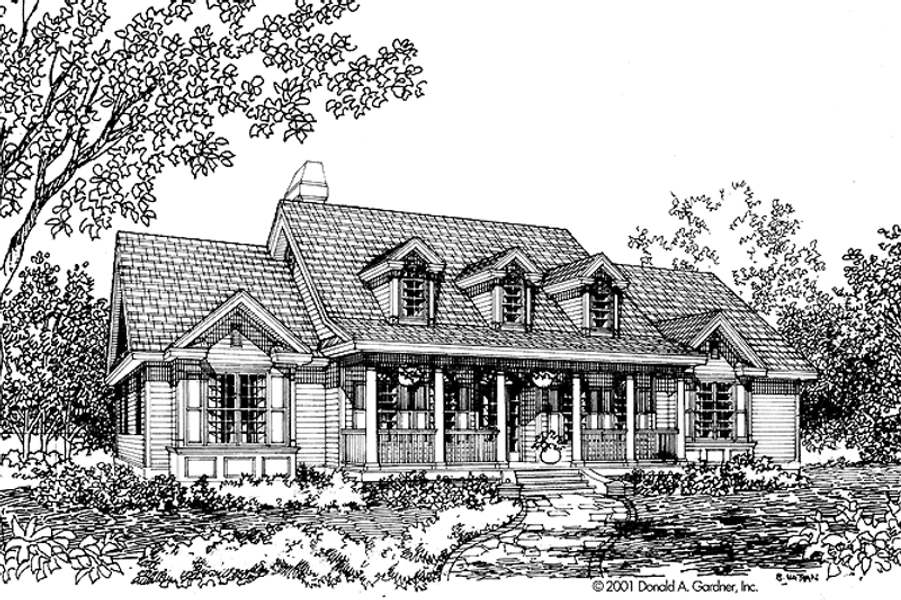
Plan 82824 | Cottage, Traditional House with 4 Bed, 3 Bath
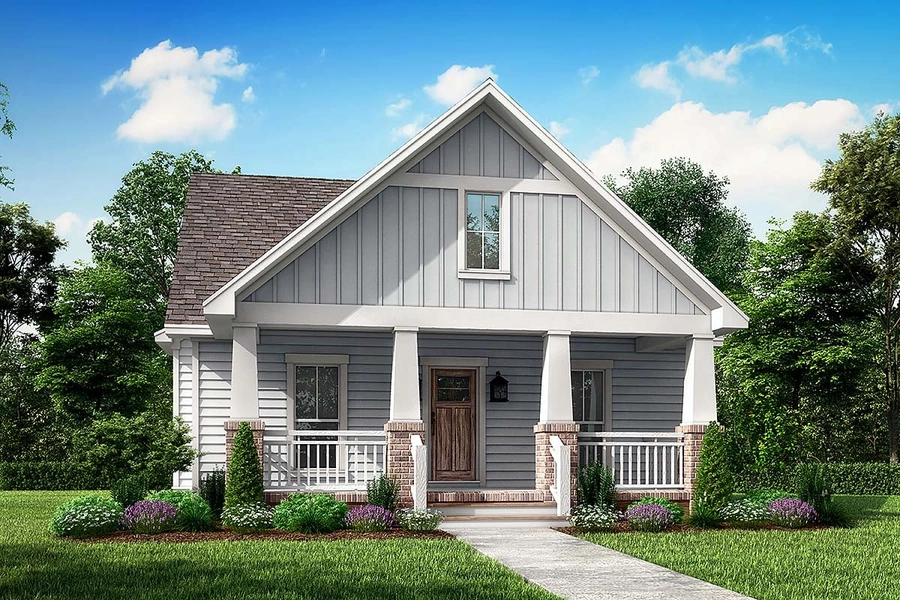
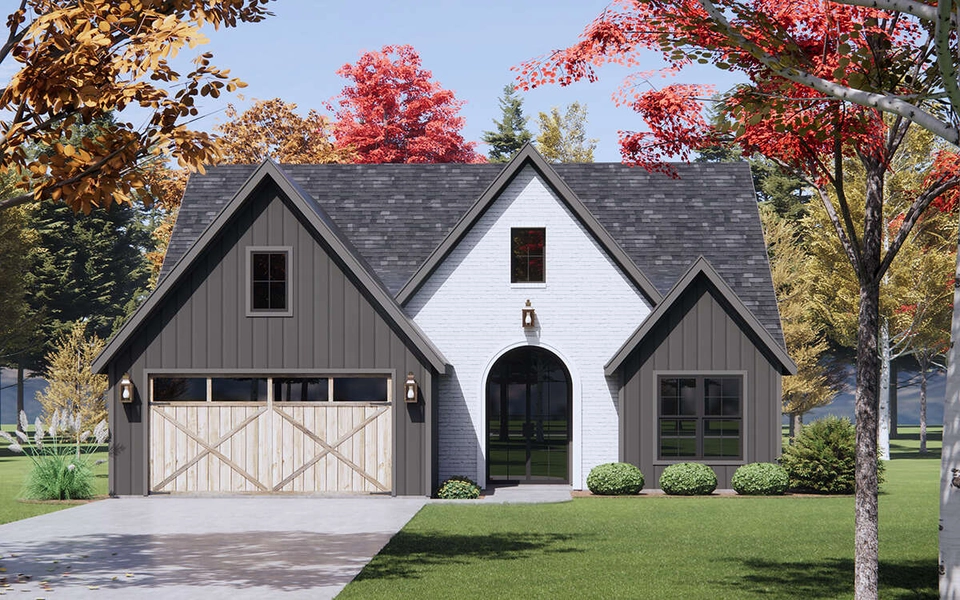
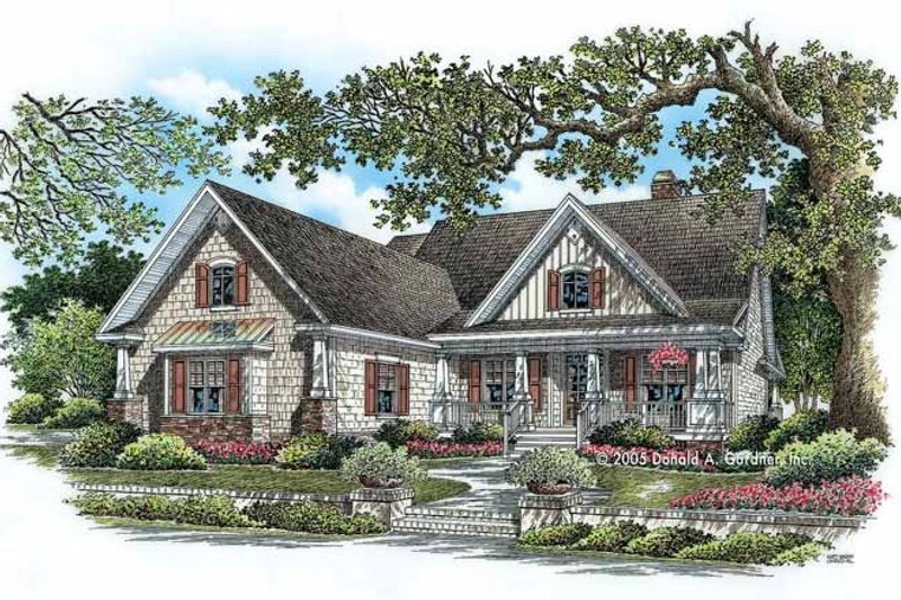
Plan 56996 | Cottage, Country, Craftsman House with 3 Bed, 3 Bath, 2 Car
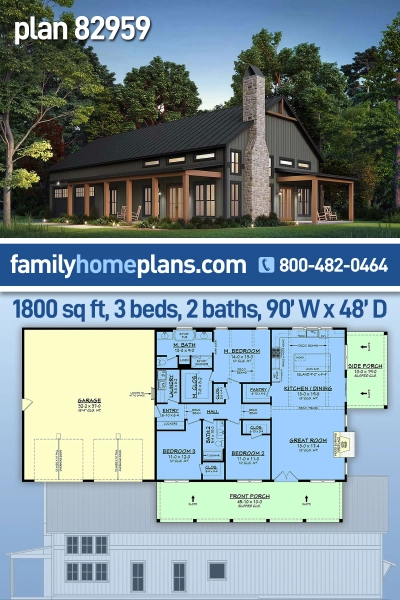
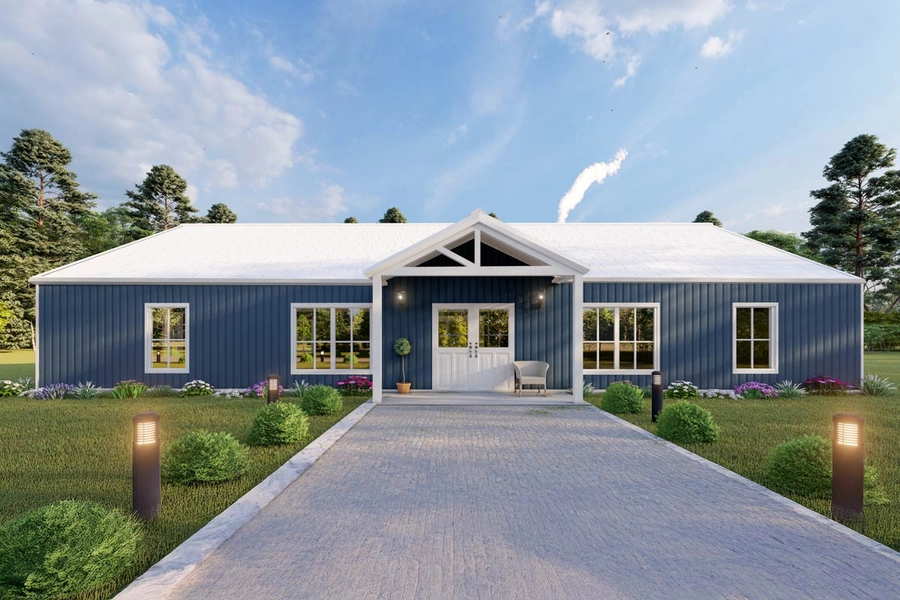
Plan 82959 | Barndominium, Country, Farmhouse House with 3 Bed, 2 Bath, 2 Car
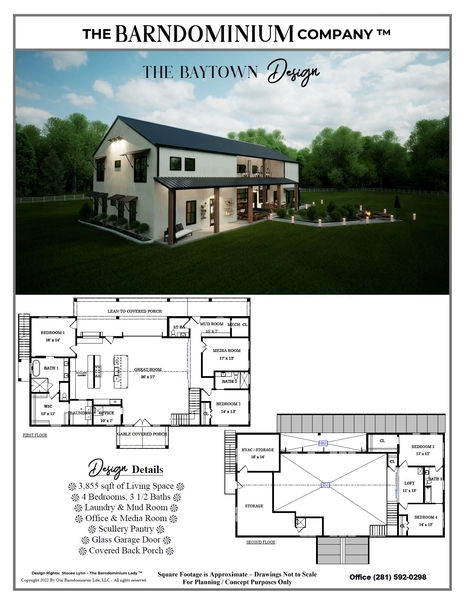
THE BAYTOWN I
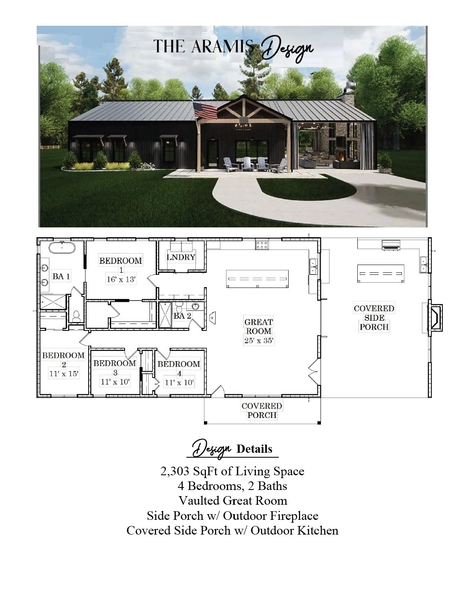
THE ARAMIS
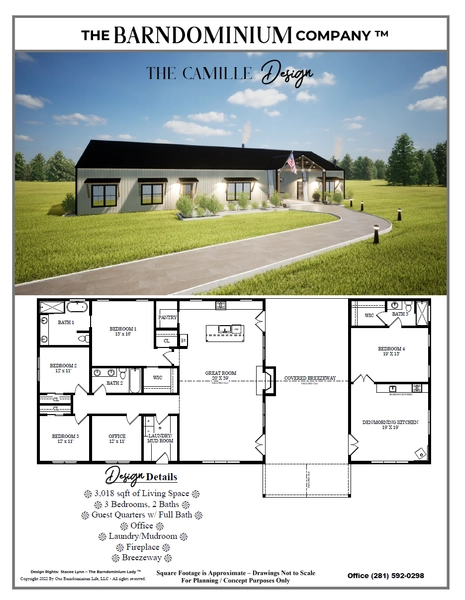
THE CAMILLE
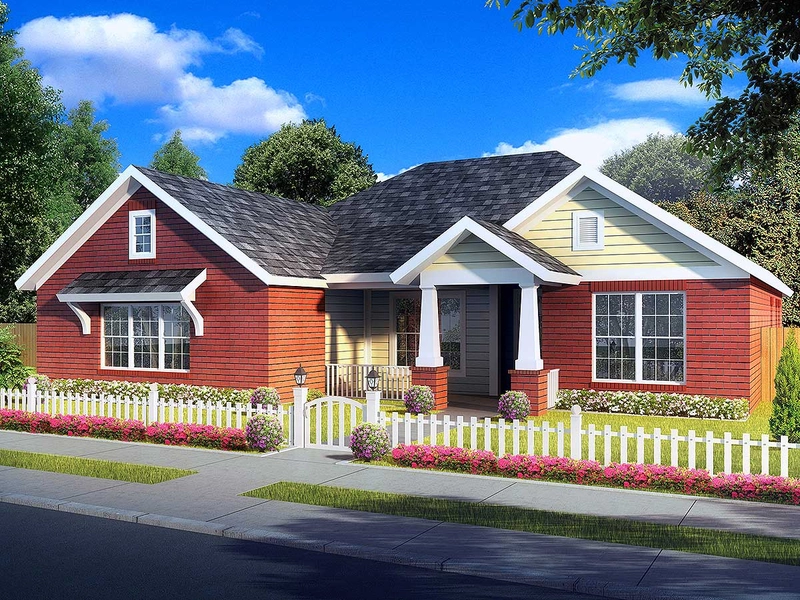
Traditional Plan - 1,989 Square Feet, 4 Bedrooms, 3 Bathrooms | Floor Plan #110-00275 | America's Best House Plans
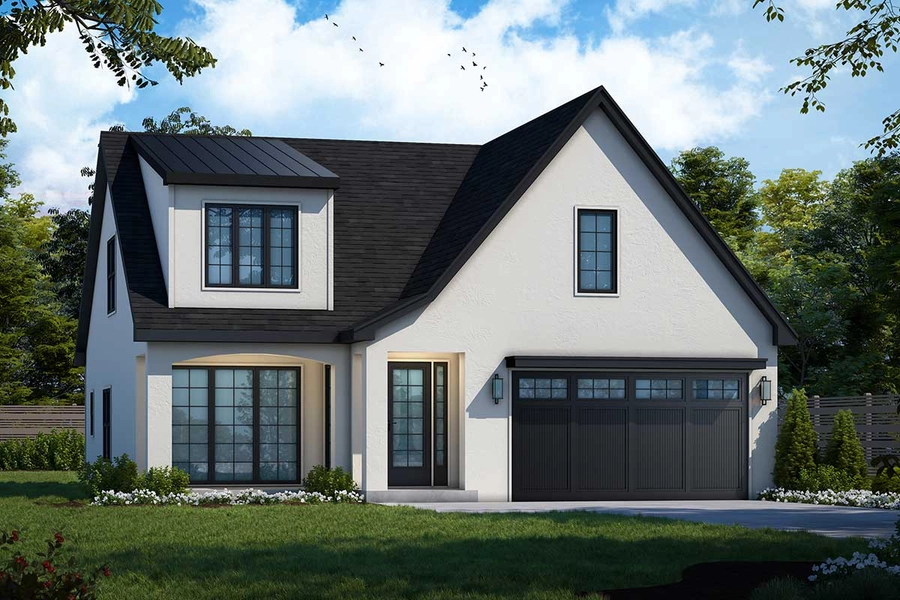
Modern Transitional Plan - 2,125 Square Feet, 4 Bedrooms, 3 Bathrooms | Floor Plan #9185-00005 | America's Best House Plans
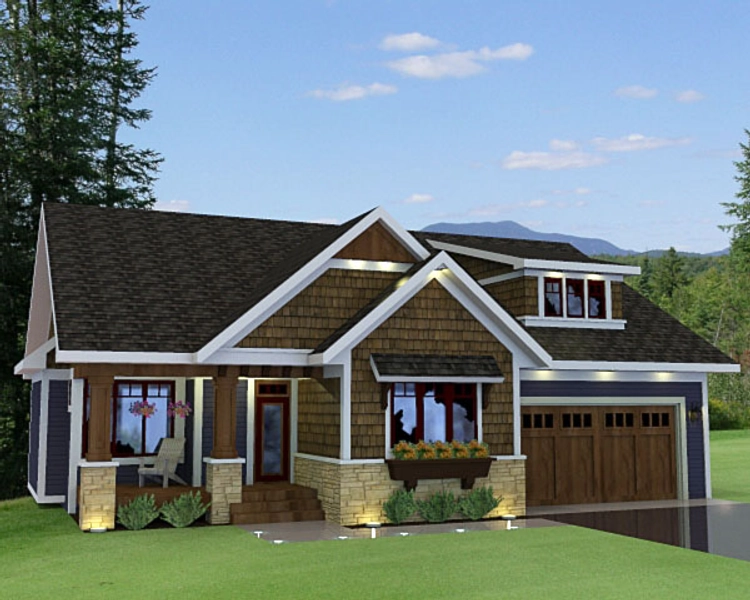
Craftsman Plan - 2,047 Square Feet, 4 Bedrooms, 3 Bathrooms | Floor Plan #7983-00104 | America's Best House Plans
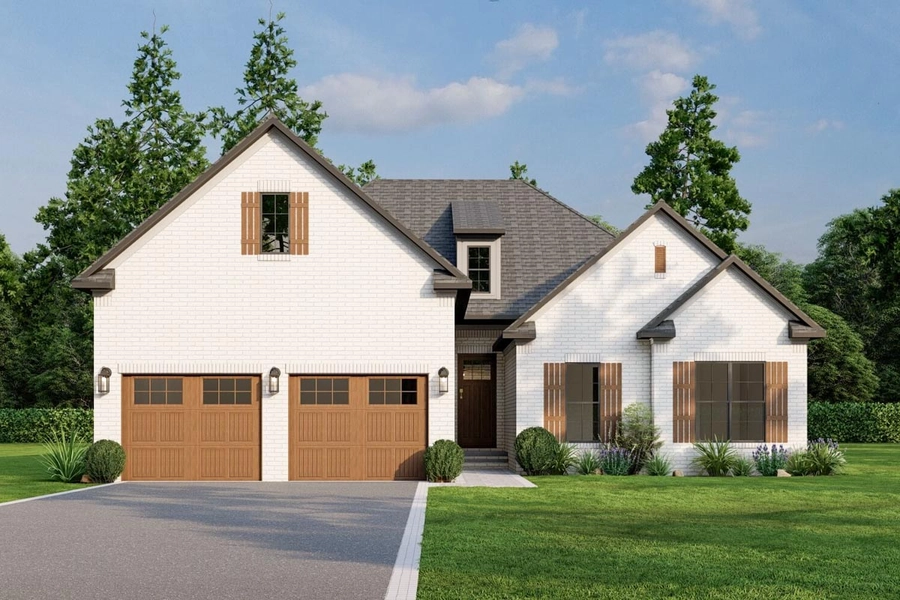
Traditional Plan - 1,757 Square Feet, 3-4 Bedrooms, 3 Bathrooms | Floor Plan #8318-00090 | America's Best House Plans
Craftsman Plan - 1,966 Square Feet, 4 Bedrooms, 3 Bathrooms | Floor Plan #4848-00039 | America's Best House Plans
Craftsman Plan - 2,027 Square Feet, 4 Bedrooms, 3 Bathrooms | Floor Plan #2865-00400 | America's Best House Plans
Contemporary Plan - 2,047 Square Feet, 4 Bedrooms, 3 Bathrooms | Floor Plan #7983-00043 | America's Best House Plans
French Country Plan - 2,000 Square Feet, 4 Bedrooms, 3 Bathrooms | Floor Plan #7983-00138 | America's Best House Plans
Modern Farmhouse Plan - 2,147 Square Feet, 4 Bedrooms, 3 Bathrooms | Floor Plan #4534-00063 | America's Best House Plans
Country Style House Plan - 4 Beds 3 Baths 2051 Sq/Ft Plan #929-776
Country Style House Plan - 4 Beds 3 Baths 2041 Sq/Ft Plan #929-615
Ranch Style House Plan - 4 Beds 3 Baths 2031 Sq/Ft Plan #929-586
Country Style House Plan - 4 Beds 3 Baths 2050 Sq/Ft Plan #927-306
European Style House Plan - 4 Beds 3 Baths 1915 Sq/Ft Plan #927-206
Country Style House Plan - 4 Beds 3 Baths 1996 Sq/Ft Plan #927-867
Adobe / Southwestern Style House Plan - 4 Beds 3 Baths 2075 Sq/Ft Plan #17-2918
Ranch Style House Plan - 4 Beds 3 Baths 1975 Sq/Ft Plan #929-881
Country Style House Plan - 4 Beds 3 Baths 1952 Sq/Ft Plan #929-658
Plan 59776ND: Stone and Cedar with Bonus Level
Plan 42242WM: Huge Great Room
Plan 52203WM: Cottage with Gable Porch
Plan 14572RK: Bungalow with Optional In-Law Suite - 1807 Sq Ft
Plan 70589MK: 3-Bed House Plan with Brick Exterior and Bonus with Bath Above Garage - 1757 Sq Ft
Plan 42695DB: Transitional House Plan with Two Upstairs Layouts
Plan 818025JSS: Split-bed Country Craftsman with Vaulted Family Room
Plan 818026JSS: New American Craftsman Plan with Split-bedroom Layout
Plan 51804HZ: Modern Farmhouse Plan with 10-Foot-Deep Rear Porch and a Bonus Room - 2112 Sq Ft
Plan 818003JSS: Modern Ranch House Plan with Vaulted Family Room
Plan 14857RK: 4-Bedroom Country Farmhouse Plan with Formal Dining Room - 2164 Sq Ft
Plan 62863DJ: Modern Farmhouse Plan with Wraparound Porch and Vaulted Interior - 2076 Sq Ft
Plan 530139KTE: 4-Bed Country Ranch House Plan with Split Bedroom Layout - 2140 Sq Ft
Created: February 3, 2026
Total Value: USD 0.00