Create wishlists and discover products you'll love. Free universal wishlist maker for any occasion.

It's Free!
QR Code
Wishlist Maker
Birthday WishlistWedding RegistryBaby RegistryChristmas ListGraduation WishlistBridal Shower WishlistHousewarming WishlistKids WishlistTeens WishlistHoliday WishlistWinter WishlistSummer Wishlist
Discover
Discover ProductsHomeKitchenTravelTechWellnessBaby & KidsWeddingSportBeauty
Guides & Reviews
All GuidesGift GuidesBest SellersBeautyTechHomeKitchenWellnessStyleTravelBaby & KidTrends
Gifts by Occasion
All Gift IdeasGift FinderBirthday GiftsChristmas GiftsWedding GiftsAnniversary GiftsValentine's Day GiftsGraduation GiftsHalloween GiftsThanksgiving GiftsHanukkah GiftsEaster Gifts
More Gift Ideas
Mother's Day GiftsFather's Day GiftsHousewarming GiftsWhite Elephant GiftsNew Year's Eve GiftsJust Because Gifts
General
Find a WishlistBlogHow It WorksPrivacy PolicyTerms of ServiceHelp CenterFeedback

© 2026 Listful. All rights reserved.

We may earn a commission for sales made through links on our site.

Kamryn Hardy

New House

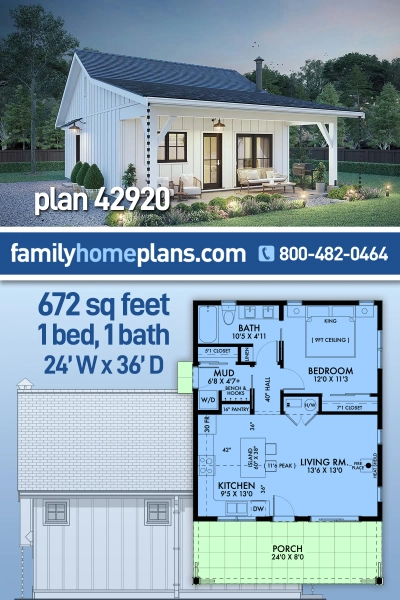
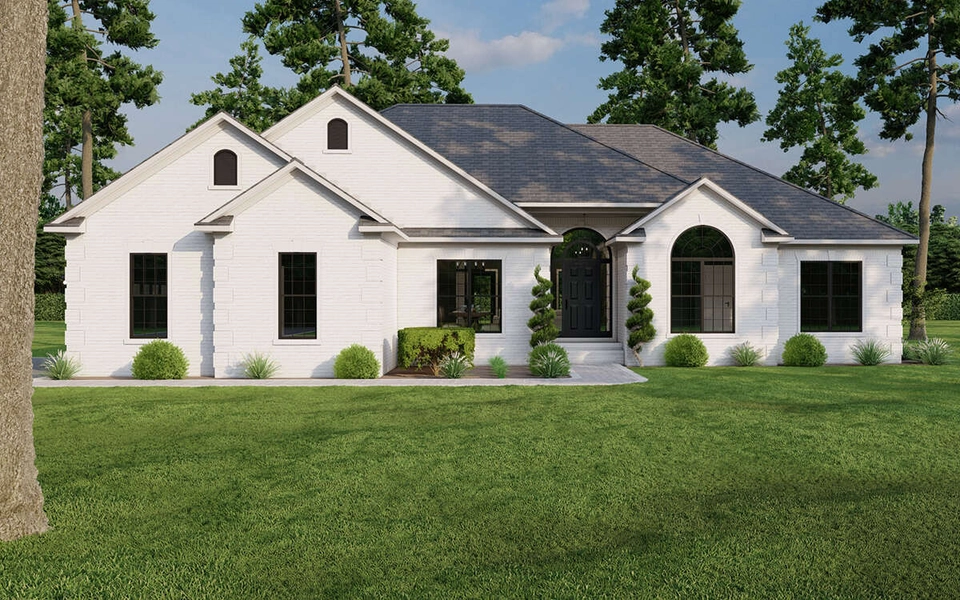
Plan 42920 | Cabin, Country, Ranch House with 1 Bed, 1 Bath

Plan 42920 | Cabin, Country, Ranch House with 1 Bed, 1 Bath

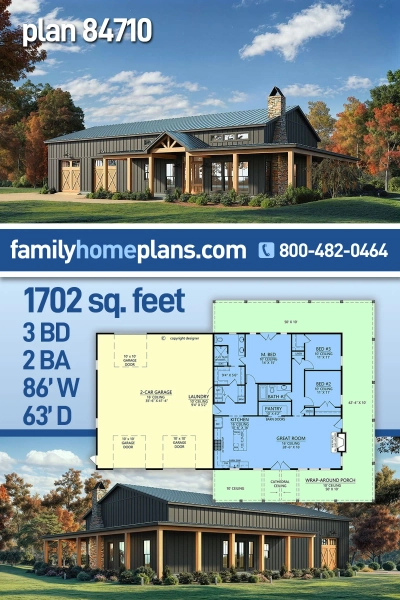
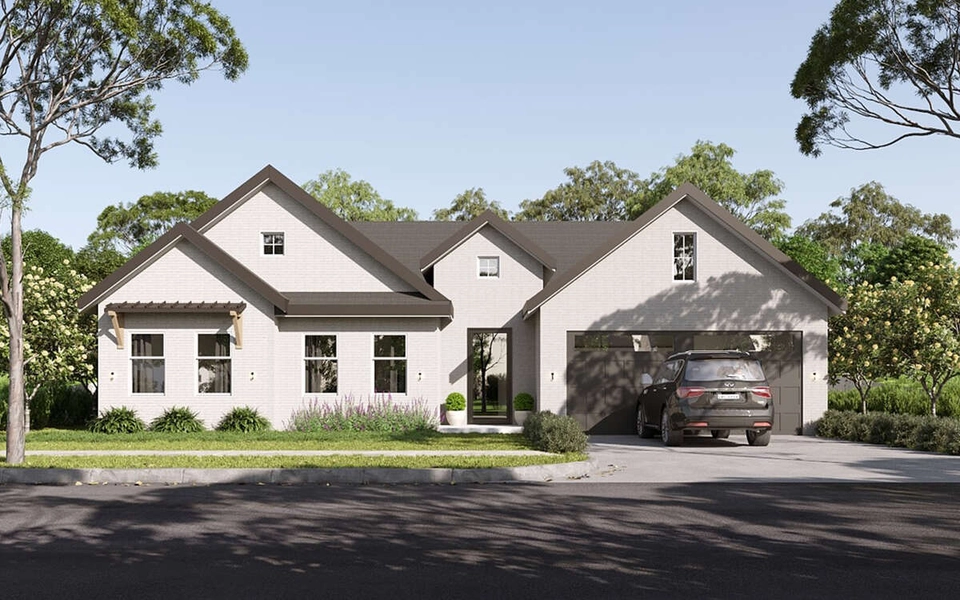
Plan 84710 | Barndominium, Farmhouse House with 3 Bed, 2 Bath, 2 Car

Plan 84710 | Barndominium, Farmhouse House with 3 Bed, 2 Bath, 2 Car

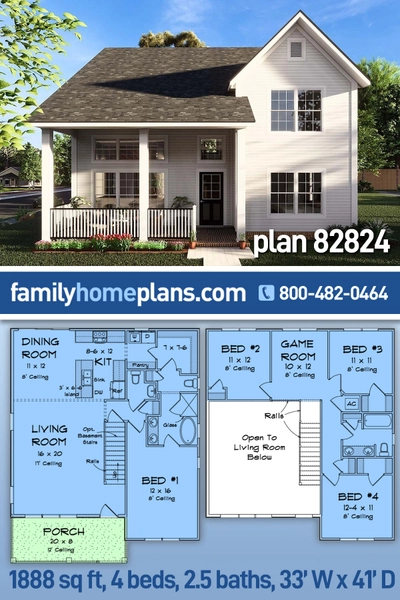
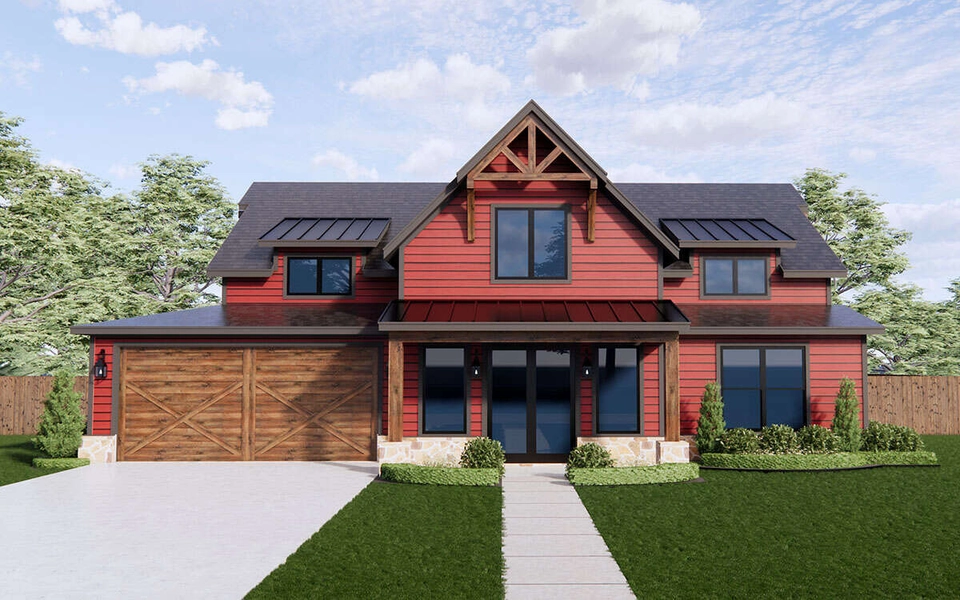
Plan 82824 | Cottage, Traditional House with 4 Bed, 3 Bath

Plan 82824 | Cottage, Traditional House with 4 Bed, 3 Bath

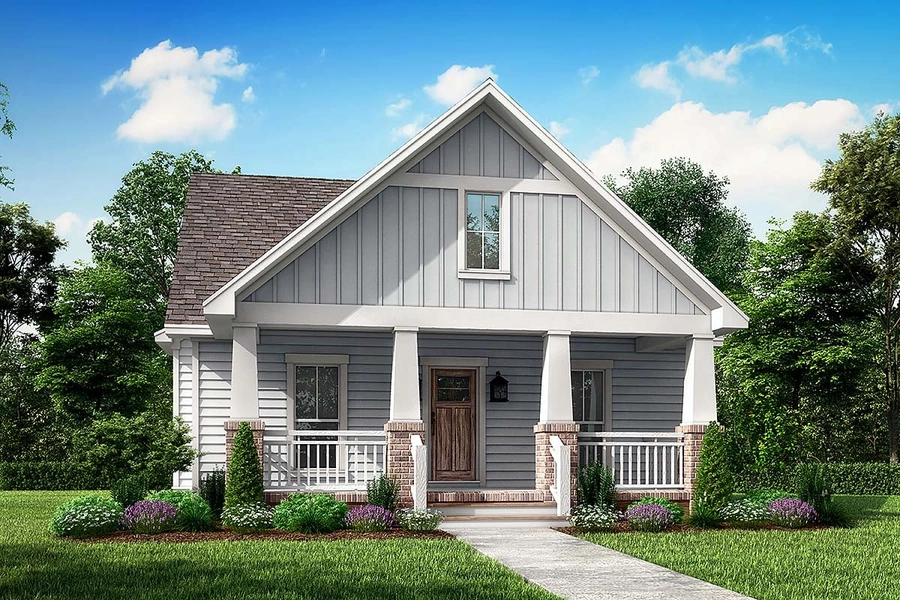
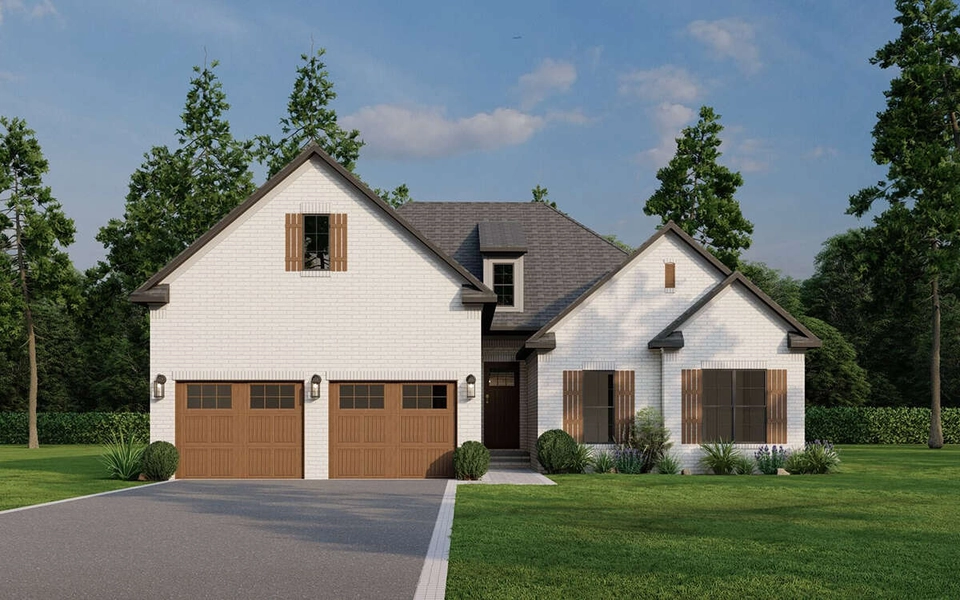
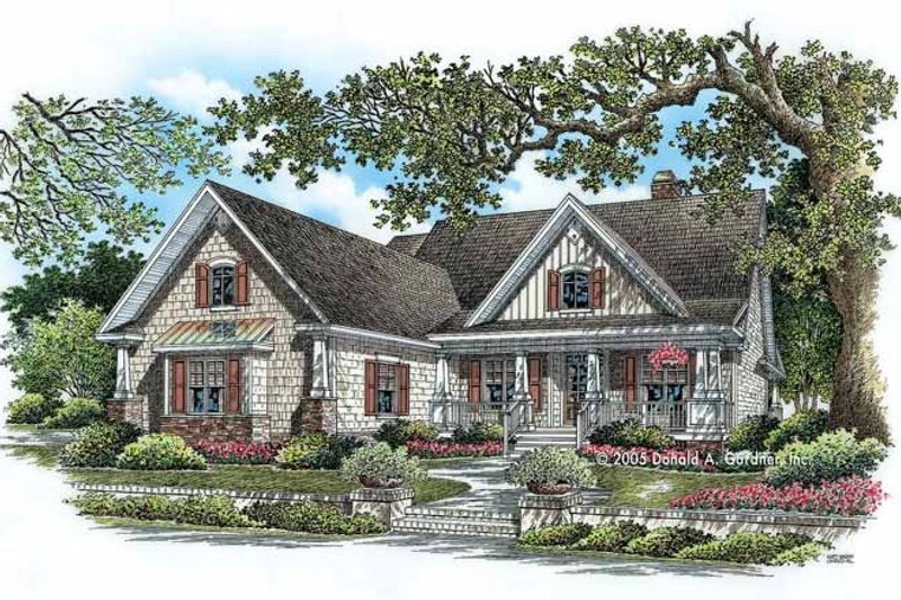
Plan 56996 | Cottage, Country, Craftsman House with 3 Bed, 3 Bath, 2 Car

Plan 56996 | Cottage, Country, Craftsman House with 3 Bed, 3 Bath, 2 Car

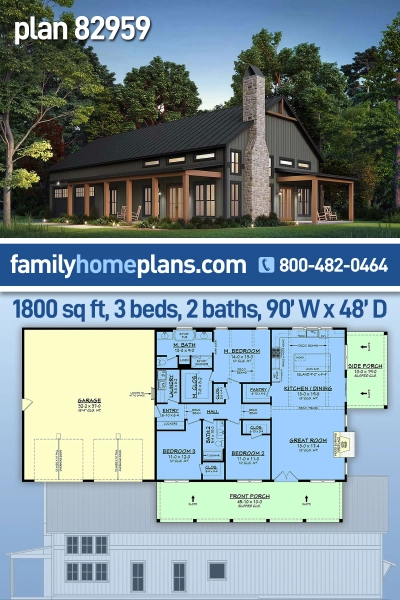
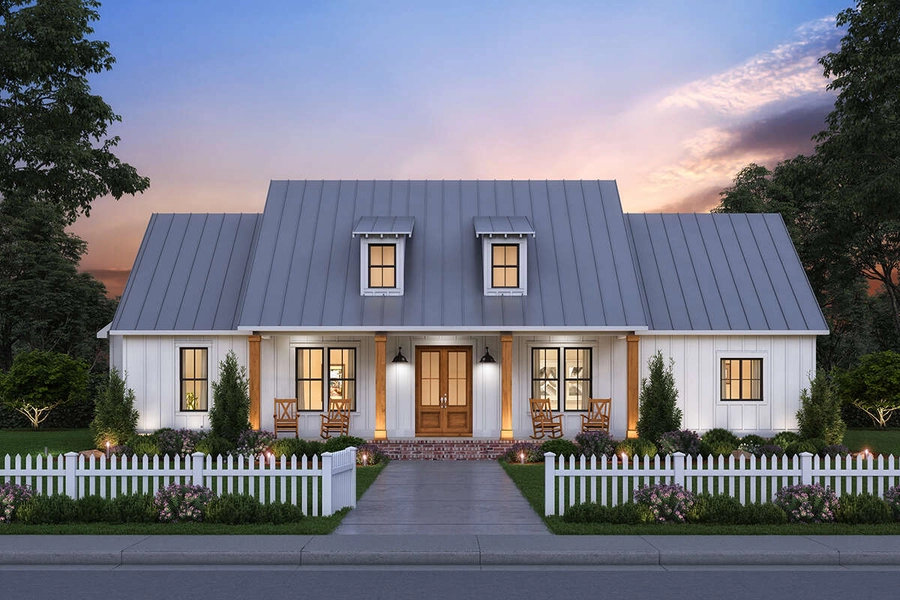
Plan 82959 | Barndominium, Country, Farmhouse House with 3 Bed, 2 Bath, 2 Car

Plan 82959 | Barndominium, Country, Farmhouse House with 3 Bed, 2 Bath, 2 Car

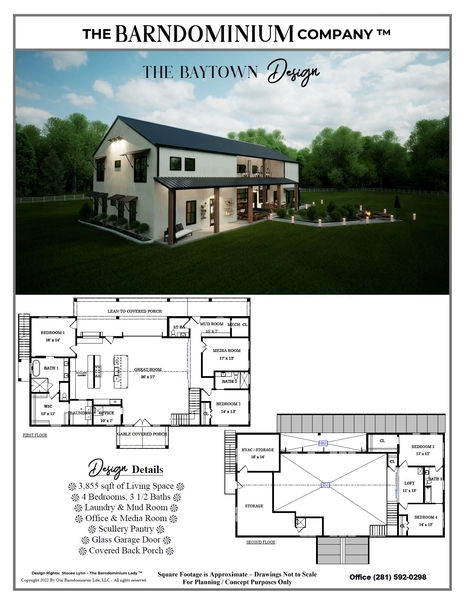
THE BAYTOWN I

THE BAYTOWN I

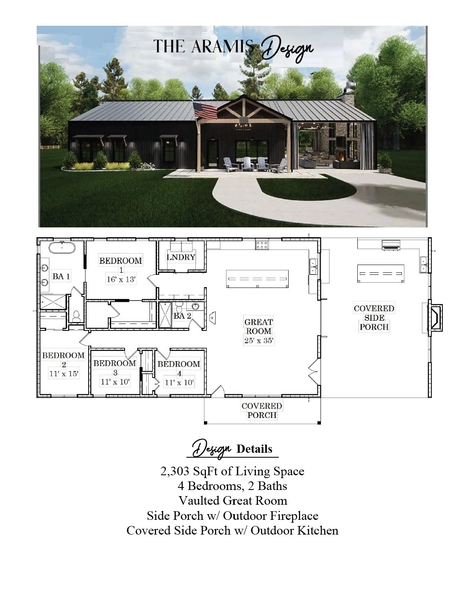
THE ARAMIS

THE ARAMIS

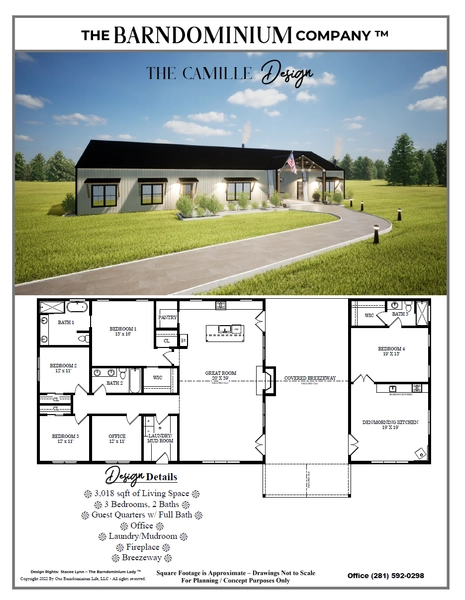
THE CAMILLE

THE CAMILLE

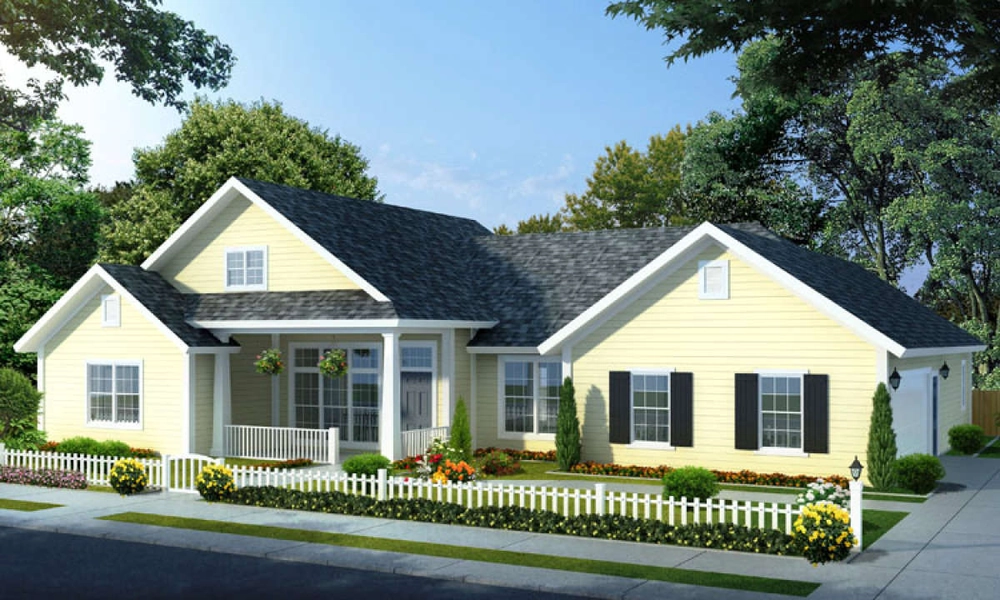
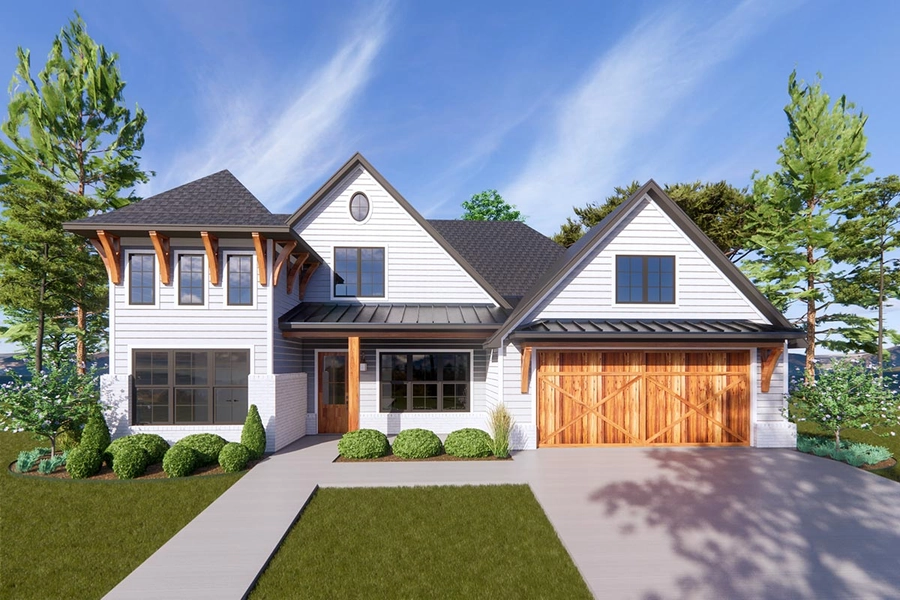
Traditional Plan - 1,989 Square Feet, 4 Bedrooms, 3 Bathrooms | Floor Plan #110-00275 | America's Best House Plans

Traditional Plan - 1,989 Square Feet, 4 Bedrooms, 3 Bathrooms | Floor Plan #110-00275 | America's Best House Plans

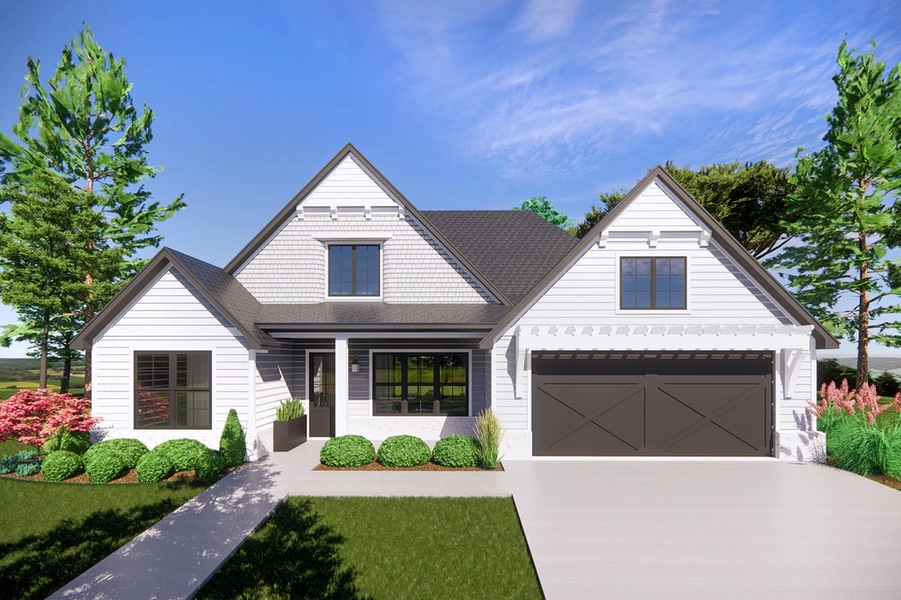
Modern Transitional Plan - 2,125 Square Feet, 4 Bedrooms, 3 Bathrooms | Floor Plan #9185-00005 | America's Best House Plans

Modern Transitional Plan - 2,125 Square Feet, 4 Bedrooms, 3 Bathrooms | Floor Plan #9185-00005 | America's Best House Plans

Craftsman Plan - 2,047 Square Feet, 4 Bedrooms, 3 Bathrooms | Floor Plan #7983-00104 | America's Best House Plans

Craftsman Plan - 2,047 Square Feet, 4 Bedrooms, 3 Bathrooms | Floor Plan #7983-00104 | America's Best House Plans

Traditional Plan - 1,757 Square Feet, 3-4 Bedrooms, 3 Bathrooms | Floor Plan #8318-00090 | America's Best House Plans

Traditional Plan - 1,757 Square Feet, 3-4 Bedrooms, 3 Bathrooms | Floor Plan #8318-00090 | America's Best House Plans

Craftsman Plan - 1,966 Square Feet, 4 Bedrooms, 3 Bathrooms | Floor Plan #4848-00039 | America's Best House Plans

Craftsman Plan - 1,966 Square Feet, 4 Bedrooms, 3 Bathrooms | Floor Plan #4848-00039 | America's Best House Plans

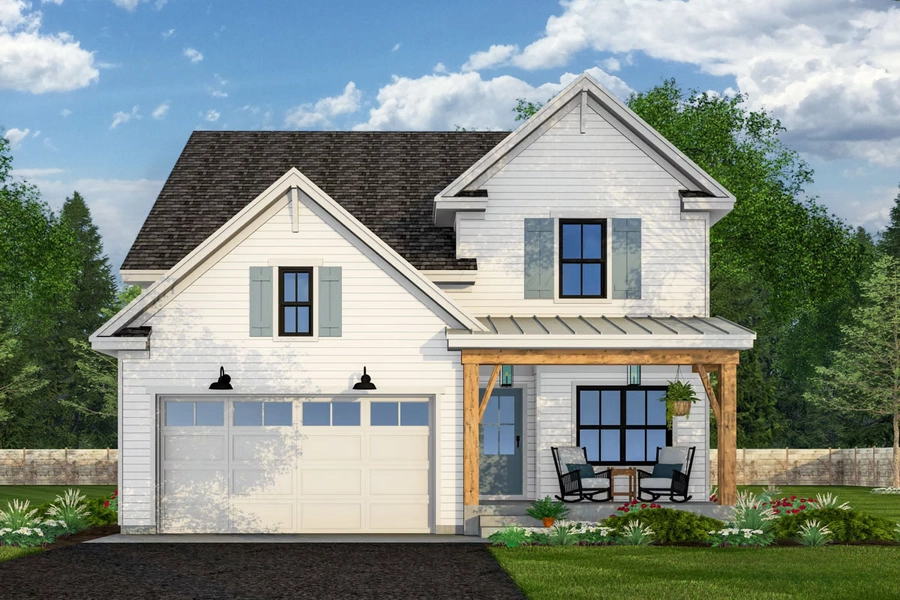
Craftsman Plan - 2,027 Square Feet, 4 Bedrooms, 3 Bathrooms | Floor Plan #2865-00400 | America's Best House Plans
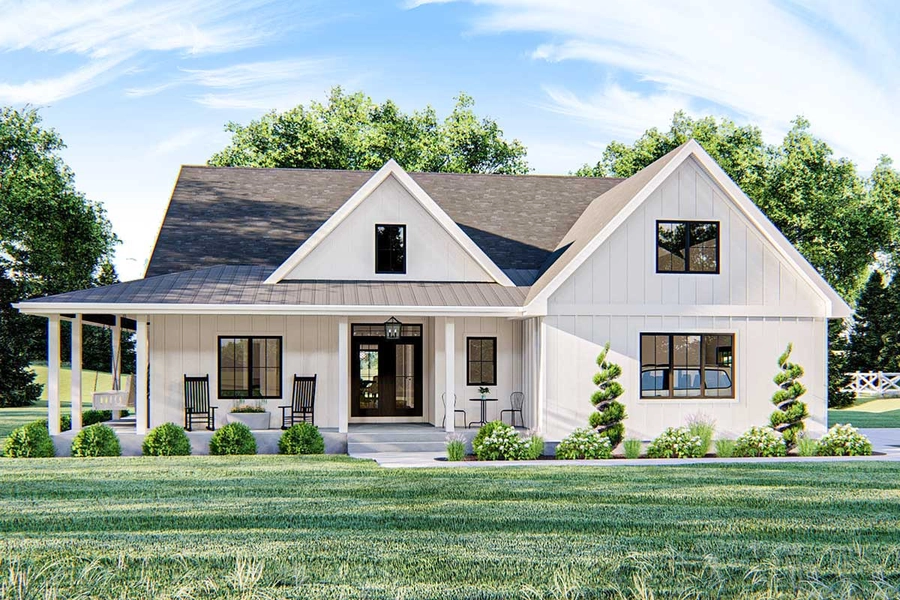
Craftsman Plan - 2,027 Square Feet, 4 Bedrooms, 3 Bathrooms | Floor Plan #2865-00400 | America's Best House Plans
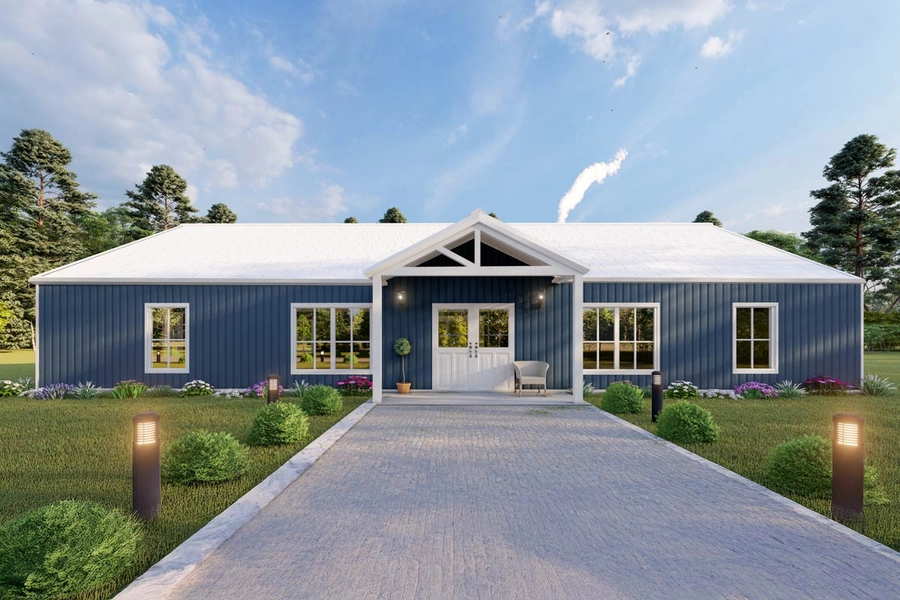
Contemporary Plan - 2,047 Square Feet, 4 Bedrooms, 3 Bathrooms | Floor Plan #7983-00043 | America's Best House Plans

Contemporary Plan - 2,047 Square Feet, 4 Bedrooms, 3 Bathrooms | Floor Plan #7983-00043 | America's Best House Plans

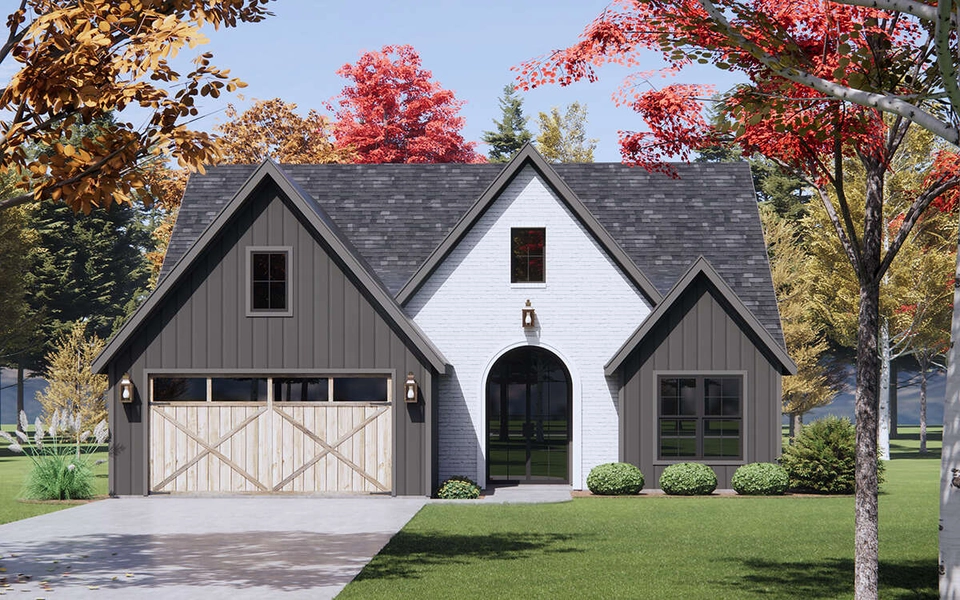
French Country Plan - 2,000 Square Feet, 4 Bedrooms, 3 Bathrooms | Floor Plan #7983-00138 | America's Best House Plans

French Country Plan - 2,000 Square Feet, 4 Bedrooms, 3 Bathrooms | Floor Plan #7983-00138 | America's Best House Plans

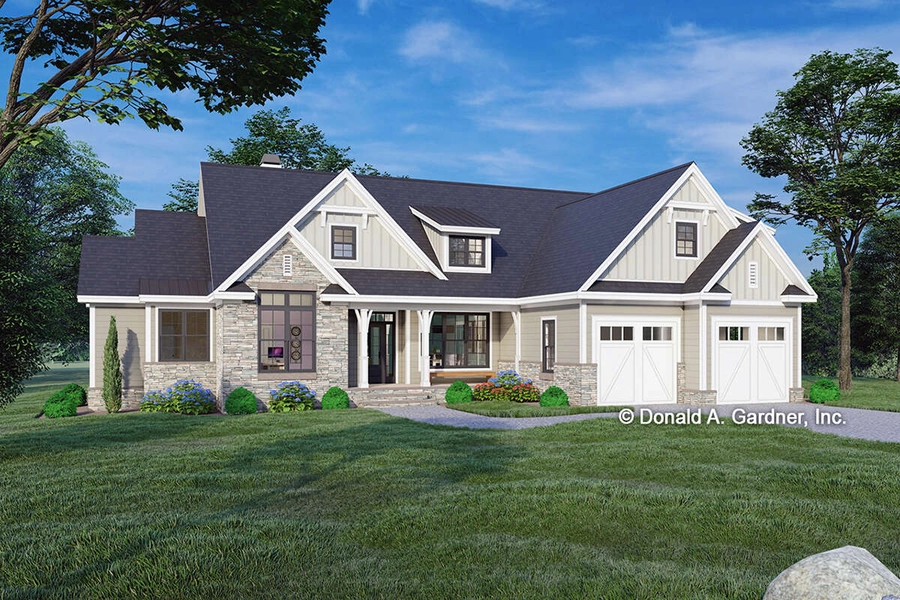
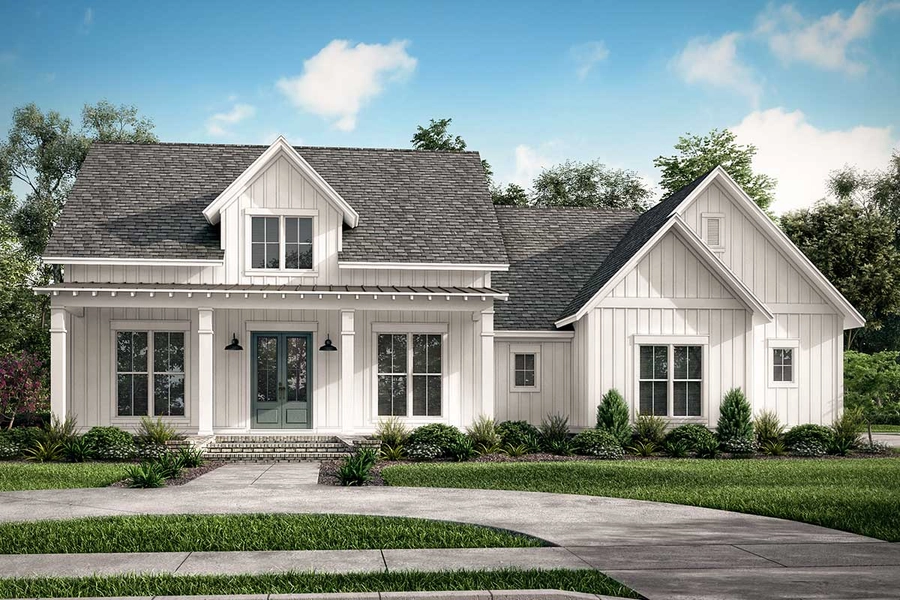
Modern Farmhouse Plan - 2,147 Square Feet, 4 Bedrooms, 3 Bathrooms | Floor Plan #4534-00063 | America's Best House Plans

Modern Farmhouse Plan - 2,147 Square Feet, 4 Bedrooms, 3 Bathrooms | Floor Plan #4534-00063 | America's Best House Plans

Country Style House Plan - 4 Beds 3 Baths 2051 Sq/Ft Plan #929-776

Country Style House Plan - 4 Beds 3 Baths 2051 Sq/Ft Plan #929-776

Country Style House Plan - 4 Beds 3 Baths 2041 Sq/Ft Plan #929-615

Country Style House Plan - 4 Beds 3 Baths 2041 Sq/Ft Plan #929-615

Ranch Style House Plan - 4 Beds 3 Baths 2031 Sq/Ft Plan #929-586

Ranch Style House Plan - 4 Beds 3 Baths 2031 Sq/Ft Plan #929-586

Country Style House Plan - 4 Beds 3 Baths 2050 Sq/Ft Plan #927-306

Country Style House Plan - 4 Beds 3 Baths 2050 Sq/Ft Plan #927-306

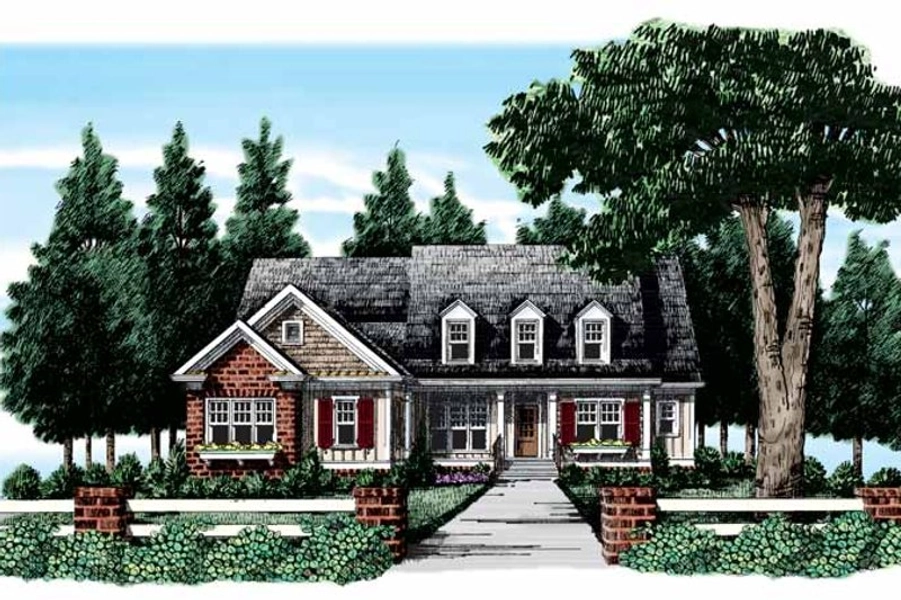
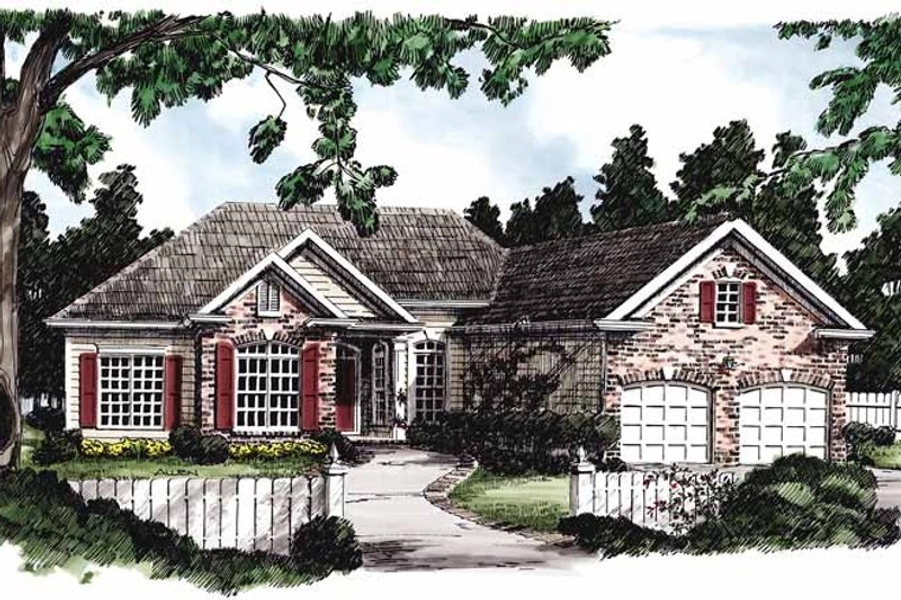
European Style House Plan - 4 Beds 3 Baths 1915 Sq/Ft Plan #927-206

European Style House Plan - 4 Beds 3 Baths 1915 Sq/Ft Plan #927-206

Country Style House Plan - 4 Beds 3 Baths 1996 Sq/Ft Plan #927-867

Country Style House Plan - 4 Beds 3 Baths 1996 Sq/Ft Plan #927-867

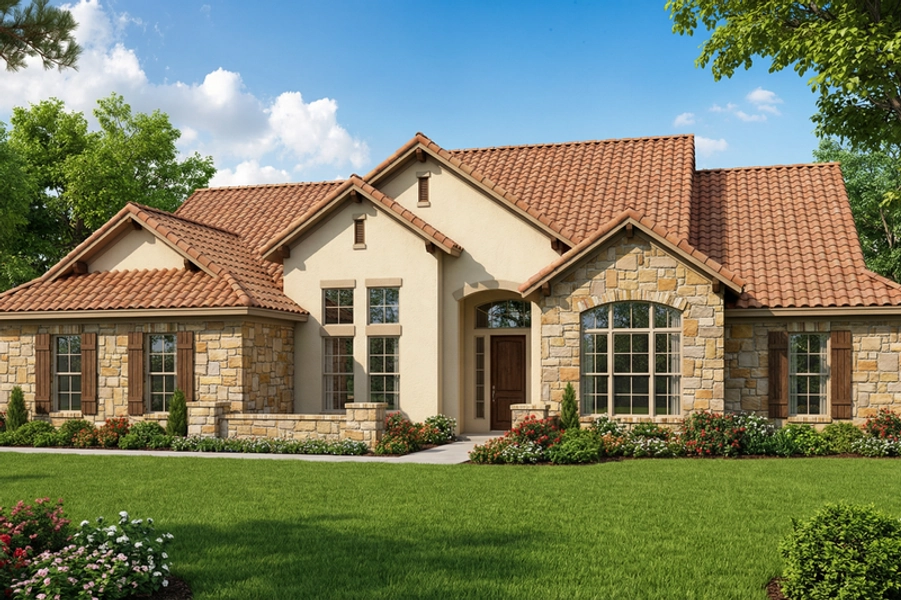
Adobe / Southwestern Style House Plan - 4 Beds 3 Baths 2075 Sq/Ft Plan #17-2918

Adobe / Southwestern Style House Plan - 4 Beds 3 Baths 2075 Sq/Ft Plan #17-2918

Ranch Style House Plan - 4 Beds 3 Baths 1975 Sq/Ft Plan #929-881

Ranch Style House Plan - 4 Beds 3 Baths 1975 Sq/Ft Plan #929-881

Country Style House Plan - 4 Beds 3 Baths 1952 Sq/Ft Plan #929-658

Country Style House Plan - 4 Beds 3 Baths 1952 Sq/Ft Plan #929-658

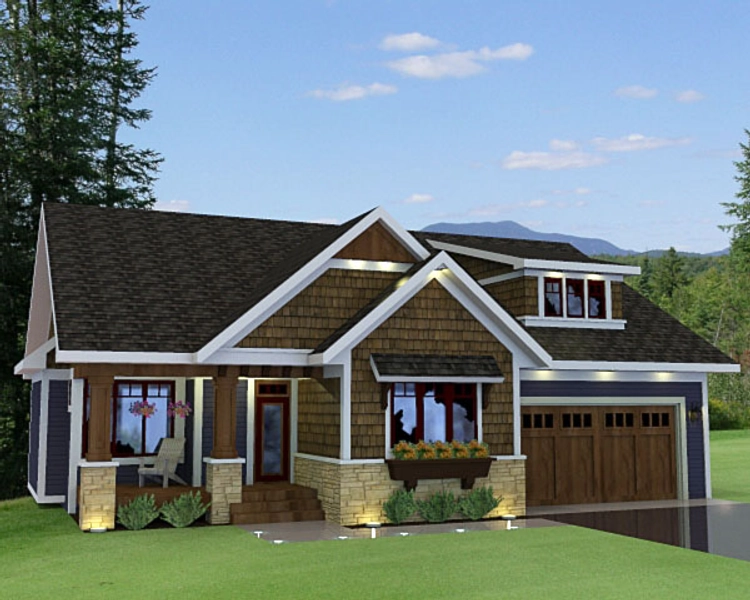
Plan 59776ND: Stone and Cedar with Bonus Level

Plan 59776ND: Stone and Cedar with Bonus Level

Plan 42242WM: Huge Great Room

Plan 42242WM: Huge Great Room

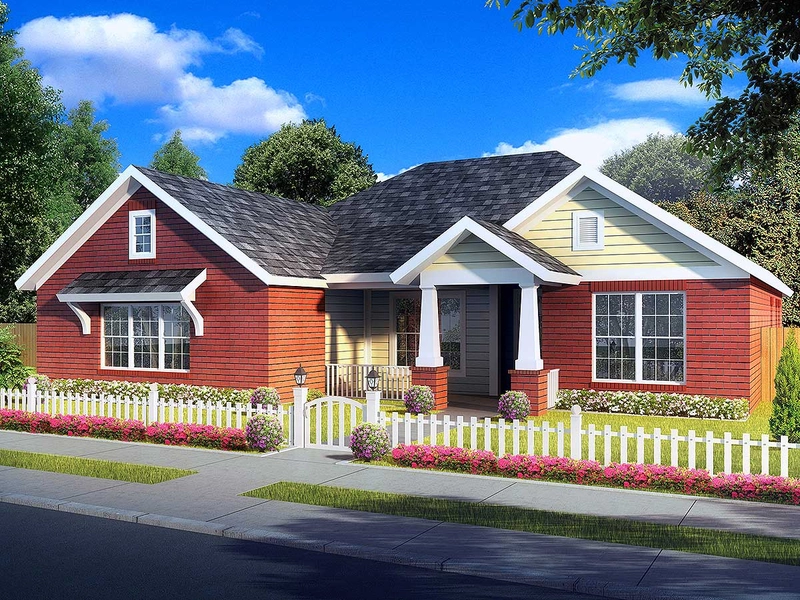
Plan 52203WM: Cottage with Gable Porch

Plan 52203WM: Cottage with Gable Porch

Plan 14572RK: Bungalow with Optional In-Law Suite - 1807 Sq Ft

Plan 14572RK: Bungalow with Optional In-Law Suite - 1807 Sq Ft

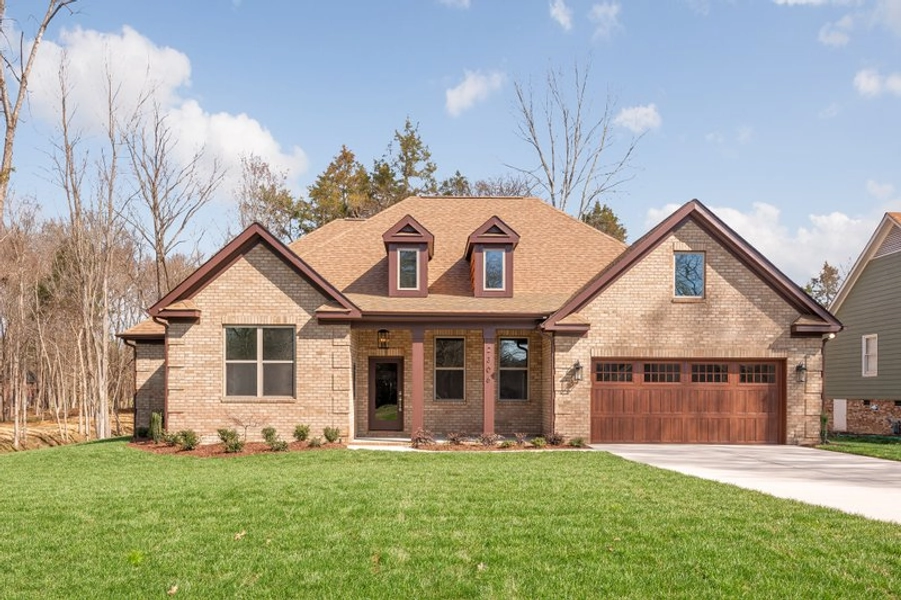
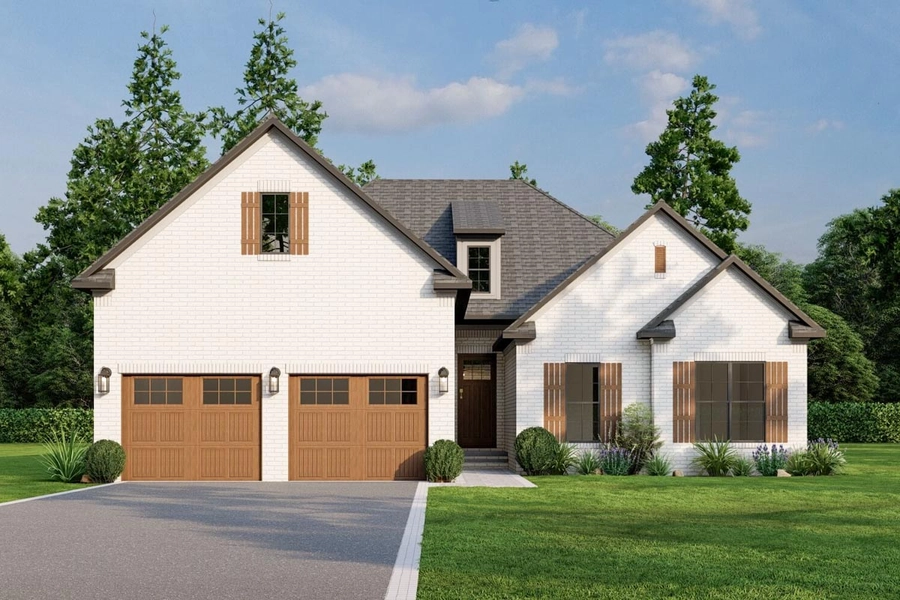
Plan 70589MK: 3-Bed House Plan with Brick Exterior and Bonus with Bath Above Garage - 1757 Sq Ft

Plan 70589MK: 3-Bed House Plan with Brick Exterior and Bonus with Bath Above Garage - 1757 Sq Ft

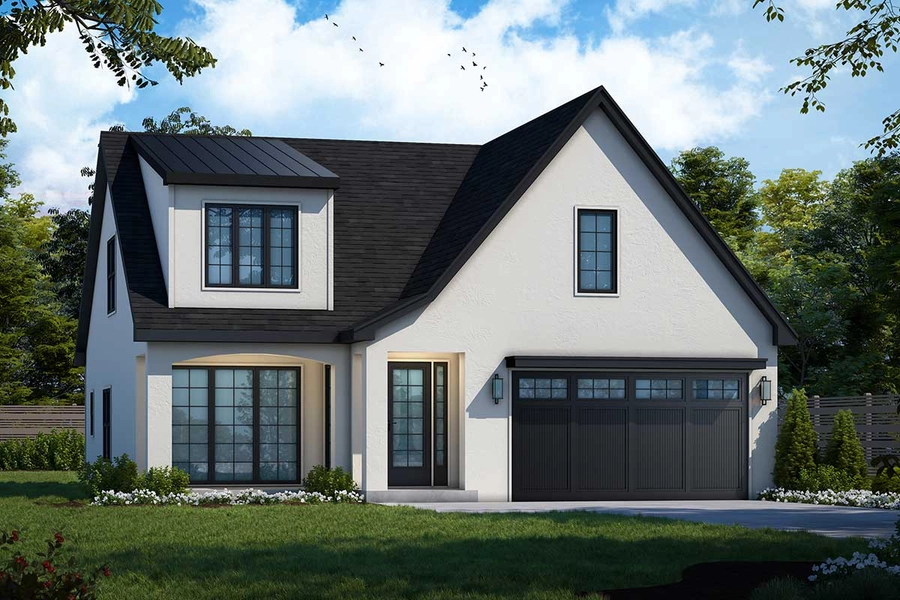
Plan 42695DB: Transitional House Plan with Two Upstairs Layouts

Plan 42695DB: Transitional House Plan with Two Upstairs Layouts

Plan 818025JSS: Split-bed Country Craftsman with Vaulted Family Room

Plan 818025JSS: Split-bed Country Craftsman with Vaulted Family Room

Plan 818026JSS: New American Craftsman Plan with Split-bedroom Layout

Plan 818026JSS: New American Craftsman Plan with Split-bedroom Layout

Plan 51804HZ: Modern Farmhouse Plan with 10-Foot-Deep Rear Porch and a Bonus Room - 2112 Sq Ft

Plan 51804HZ: Modern Farmhouse Plan with 10-Foot-Deep Rear Porch and a Bonus Room - 2112 Sq Ft

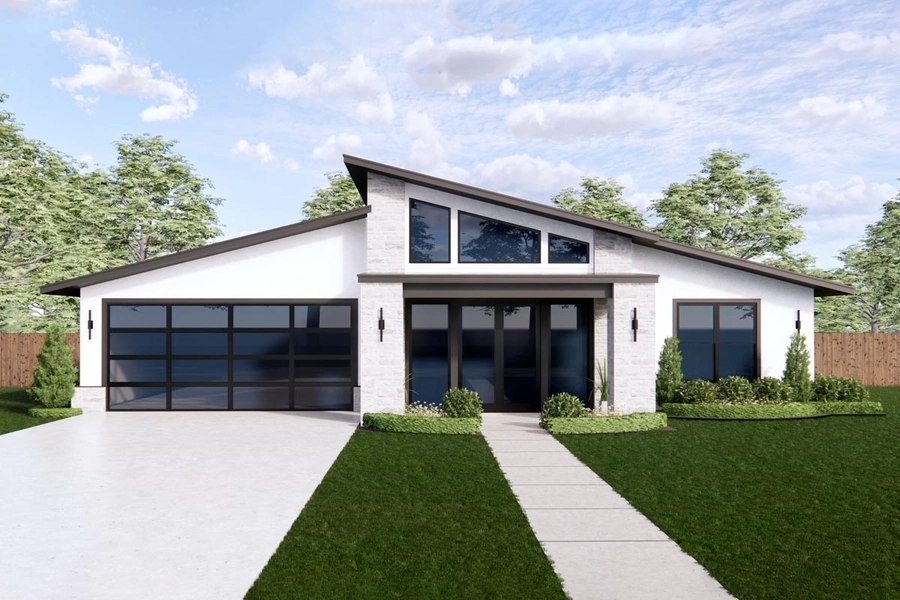
Plan 818003JSS: Modern Ranch House Plan with Vaulted Family Room

Plan 818003JSS: Modern Ranch House Plan with Vaulted Family Room

Plan 14857RK: 4-Bedroom Country Farmhouse Plan with Formal Dining Room - 2164 Sq Ft

Plan 14857RK: 4-Bedroom Country Farmhouse Plan with Formal Dining Room - 2164 Sq Ft

Plan 62863DJ: Modern Farmhouse Plan with Wraparound Porch and Vaulted Interior - 2076 Sq Ft

Plan 62863DJ: Modern Farmhouse Plan with Wraparound Porch and Vaulted Interior - 2076 Sq Ft

Plan 530139KTE: 4-Bed Country Ranch House Plan with Split Bedroom Layout - 2140 Sq Ft

Plan 530139KTE: 4-Bed Country Ranch House Plan with Split Bedroom Layout - 2140 Sq Ft

Created: February 3, 2026Total Value: USD 0.00